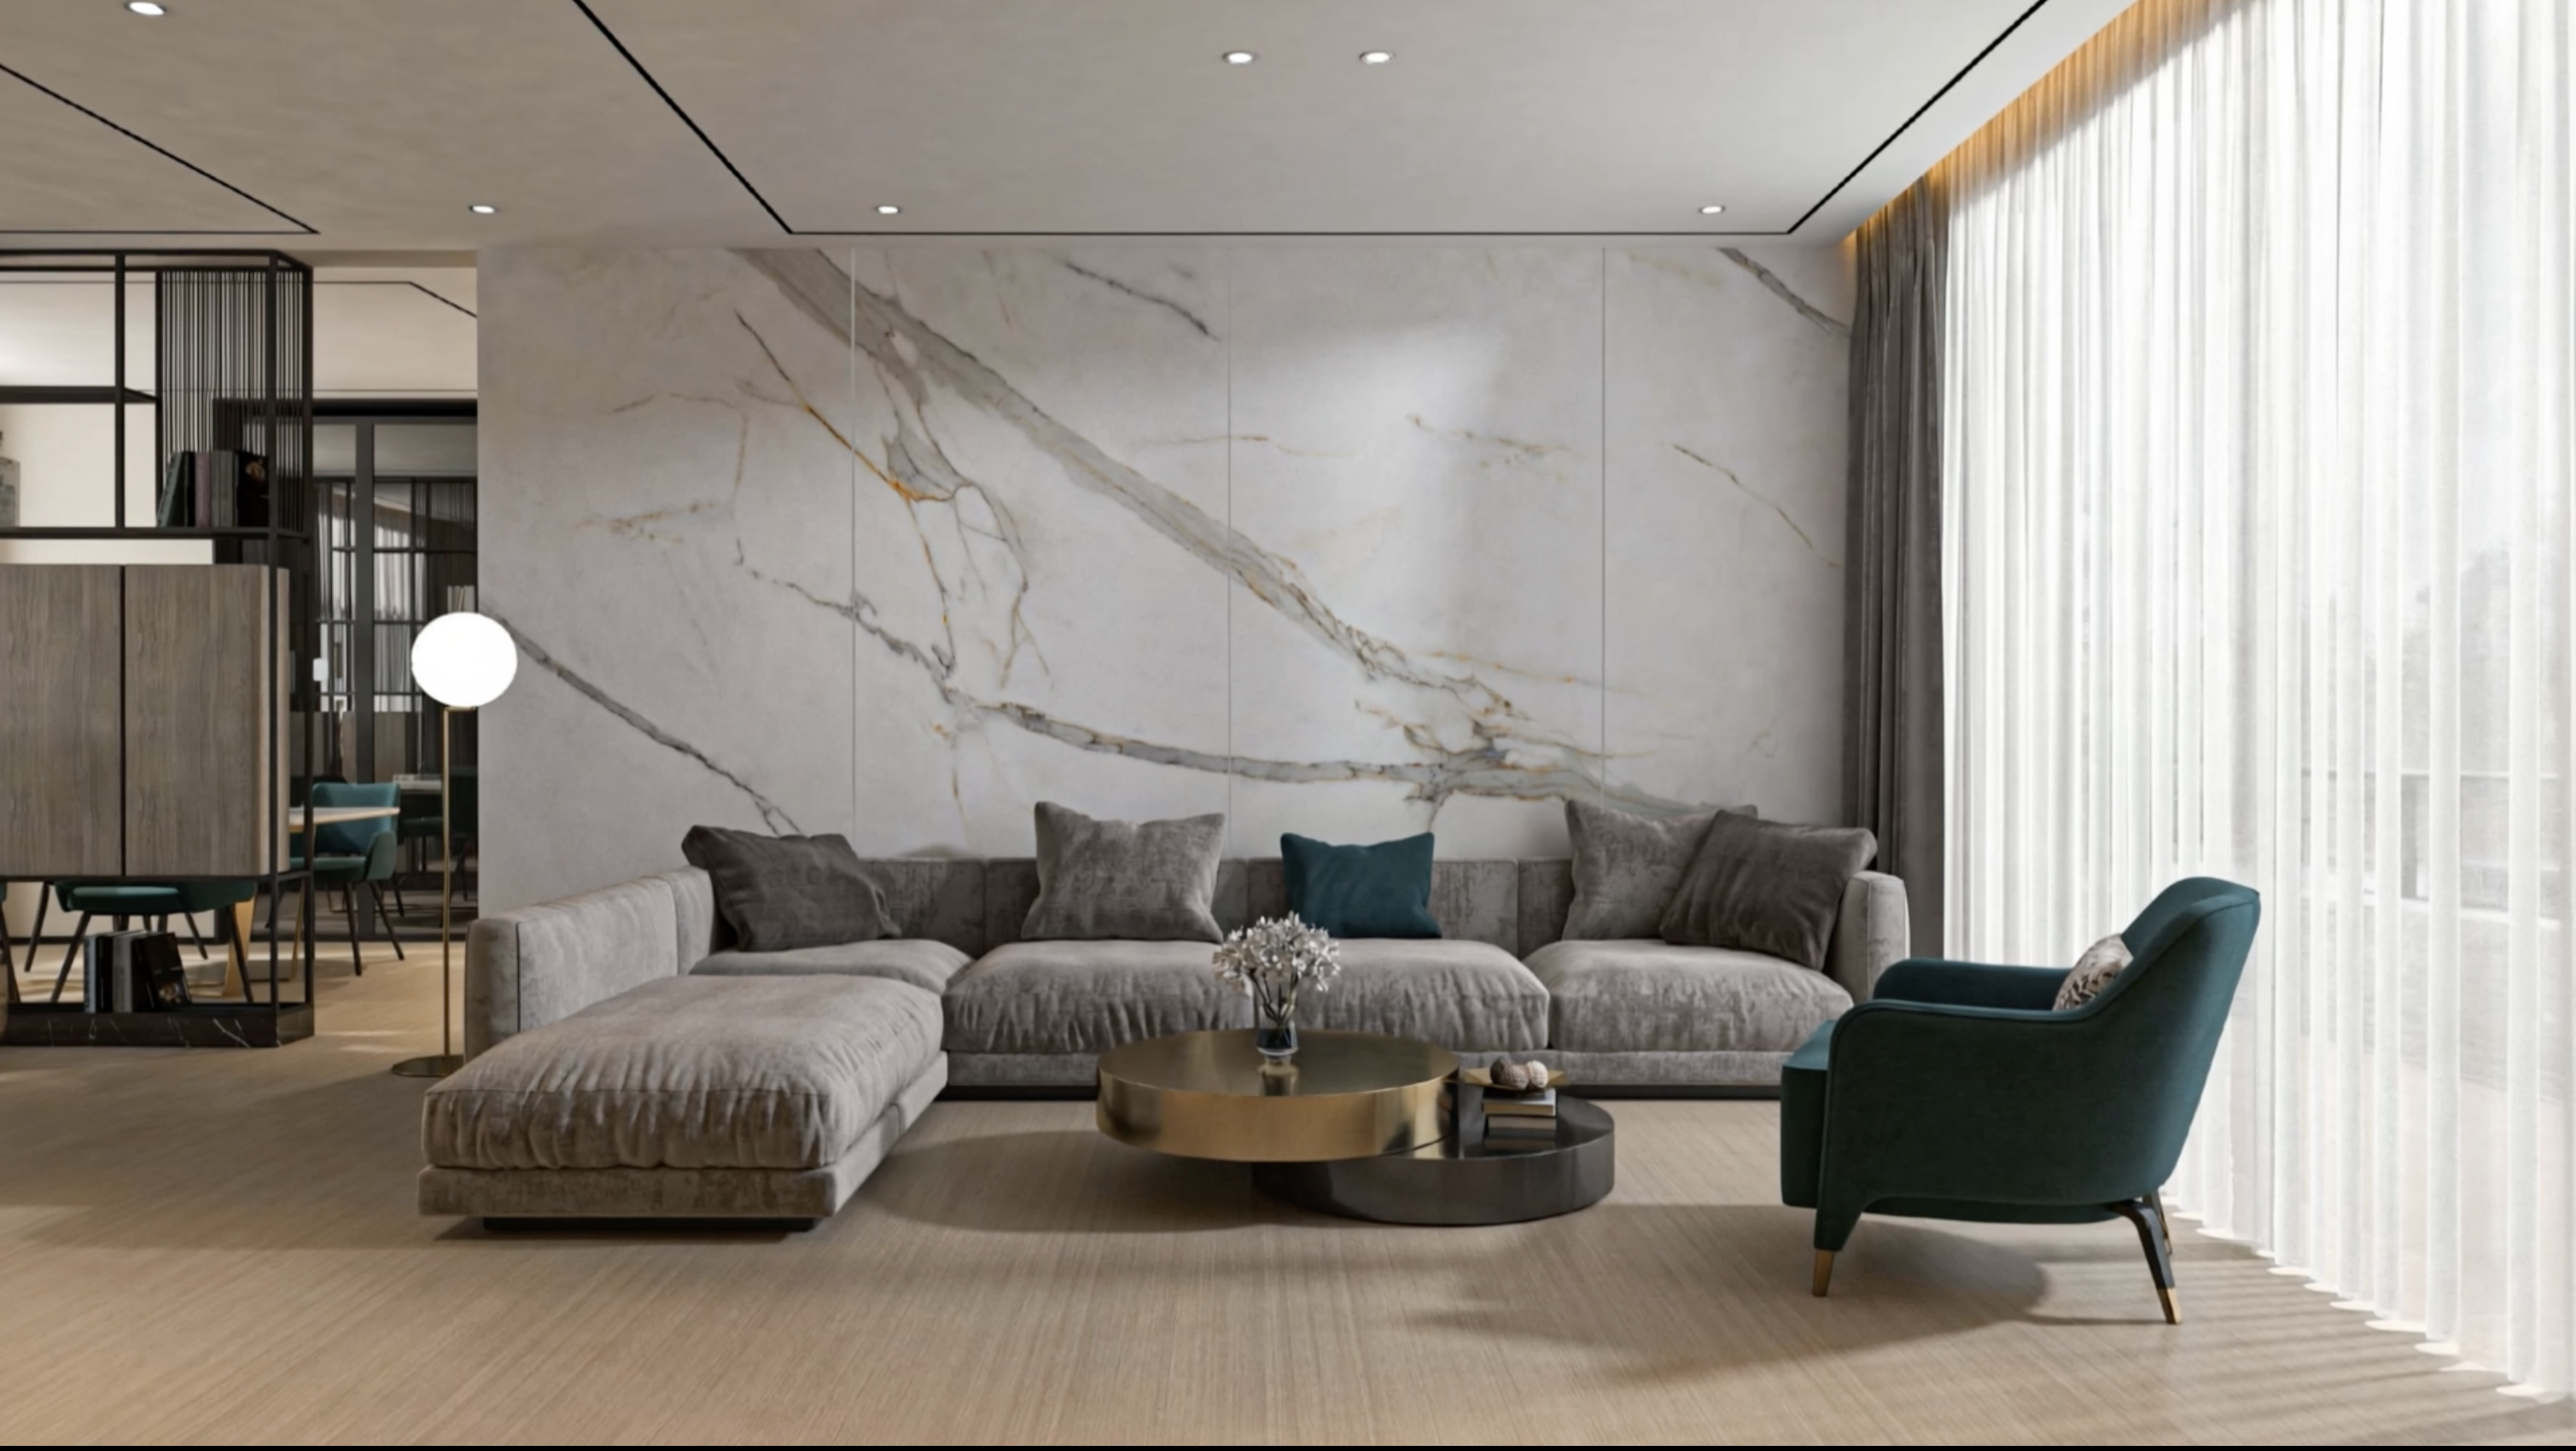
A decade ago, porcelain was something you specified for a floor. Today it wraps entire buildings. Drive through any new district in Abu Dhabi or Dubai and the most considered villas — the ones that still look composed at ten years old — increasingly share a quiet common denominator: large-format porcelain, run across façade, terrace and pool deck as a single continuous material.
The change was driven by scale. As manufacturers learned to press and fire ever larger, flatter panels, porcelain stopped reading as "tile" and started reading as architecture — full-height cladding, book-matched feature walls, paving in formats a metre or more across, with joints so fine they nearly disappear. The material did not change its nature. It changed its ambition.
For the Gulf, the timing was fortunate. The qualities that make large-format porcelain compelling to a designer — its calm, uninterrupted surfaces — are the same qualities that make it survive here: near-zero water absorption, colour that holds under relentless UV, and a body indifferent to the daily thermal cycling between shaded interior and forty-degree exterior.
This edition looks at how that material is being used in contemporary Gulf architecture — across two façade languages, across the threshold between inside and out, and down at the technical level where a paver meets its pedestal.
Travertine tones, engineered to last
The dominant language of contemporary UAE villa architecture is warm: travertine, limestone and sandstone tones, wrapped around simple cubic massing and softened by olive trees and palms. It is a look rooted in the region's own materials — and, increasingly, delivered in porcelain rather than the natural stone it evokes.
The reason is practical. Natural travertine is porous and reactive; on a sun-baked façade it can lighten unevenly, spall at the edges, and stain where water runs. A porcelain interpretation of the same stone carries the veining and the warmth into a body that does not absorb water, does not fade, and does not need sealing. On a two-storey elevation of full-height panels, that difference is the difference between a façade that ages and one that simply endures.
Large formats matter here more than anywhere. A façade composed of few, large panels reads as monolithic — the eye follows the stone, not the grid. It is the detail that separates a considered contemporary villa from a merely tiled one.
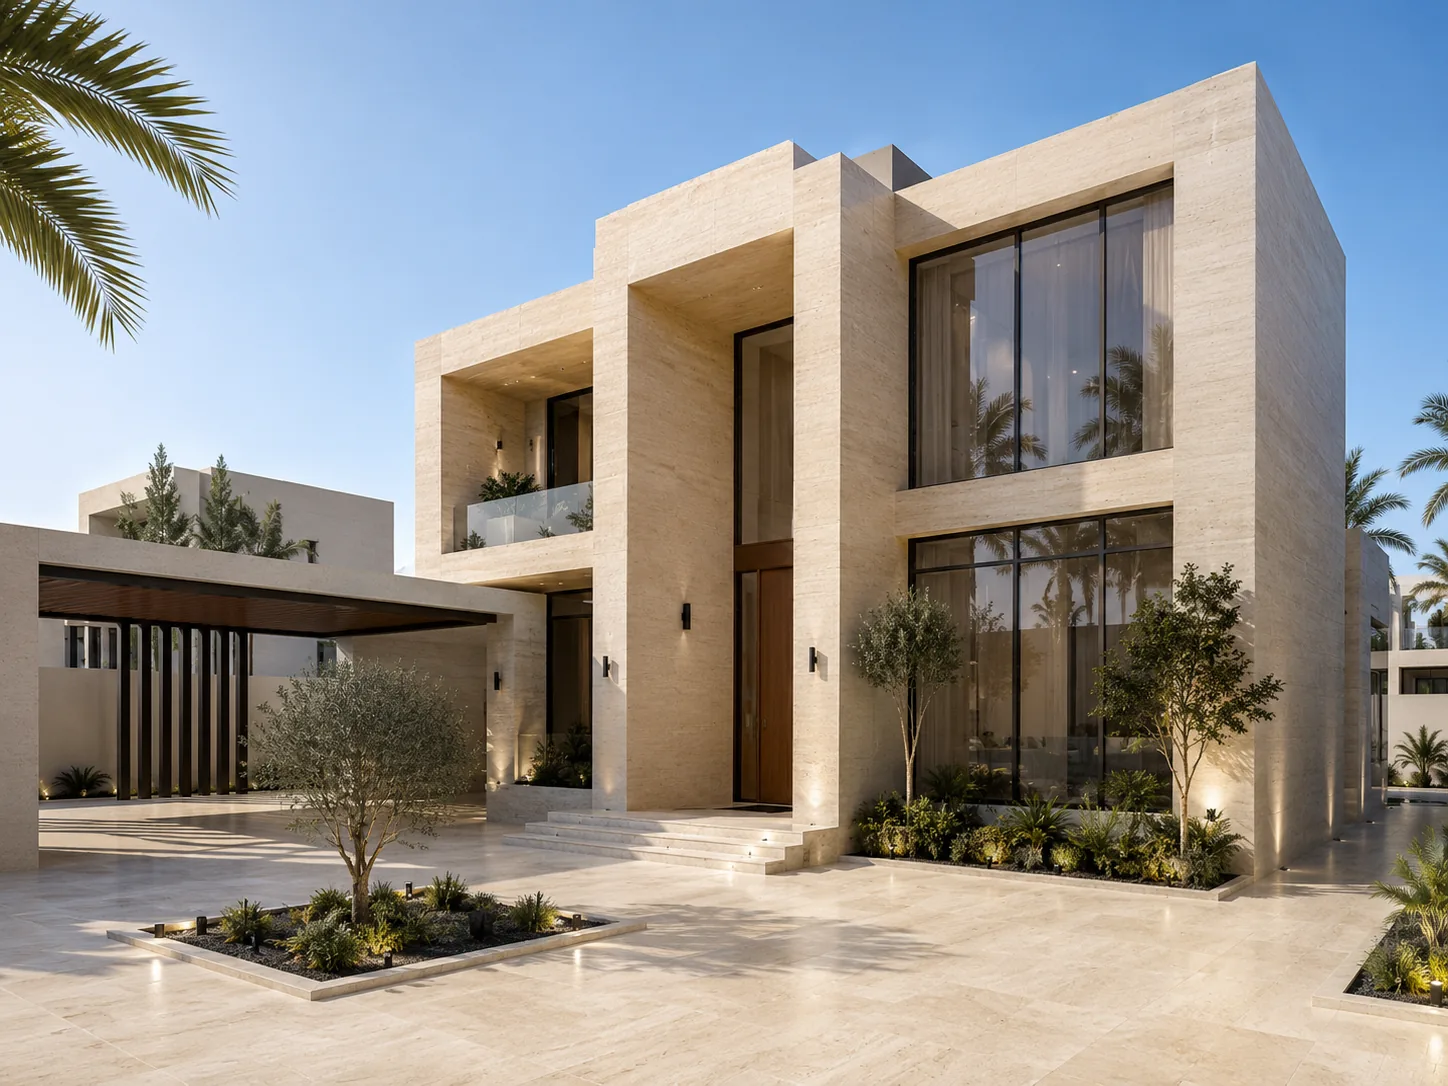
A warm porcelain façade holds its tone through years of direct sun, sheds dust with a simple wash, and needs no sealing or re-polishing. The material was chosen for how it looks — and stays chosen for how it lasts.
Grey, minimal, architecturally quiet
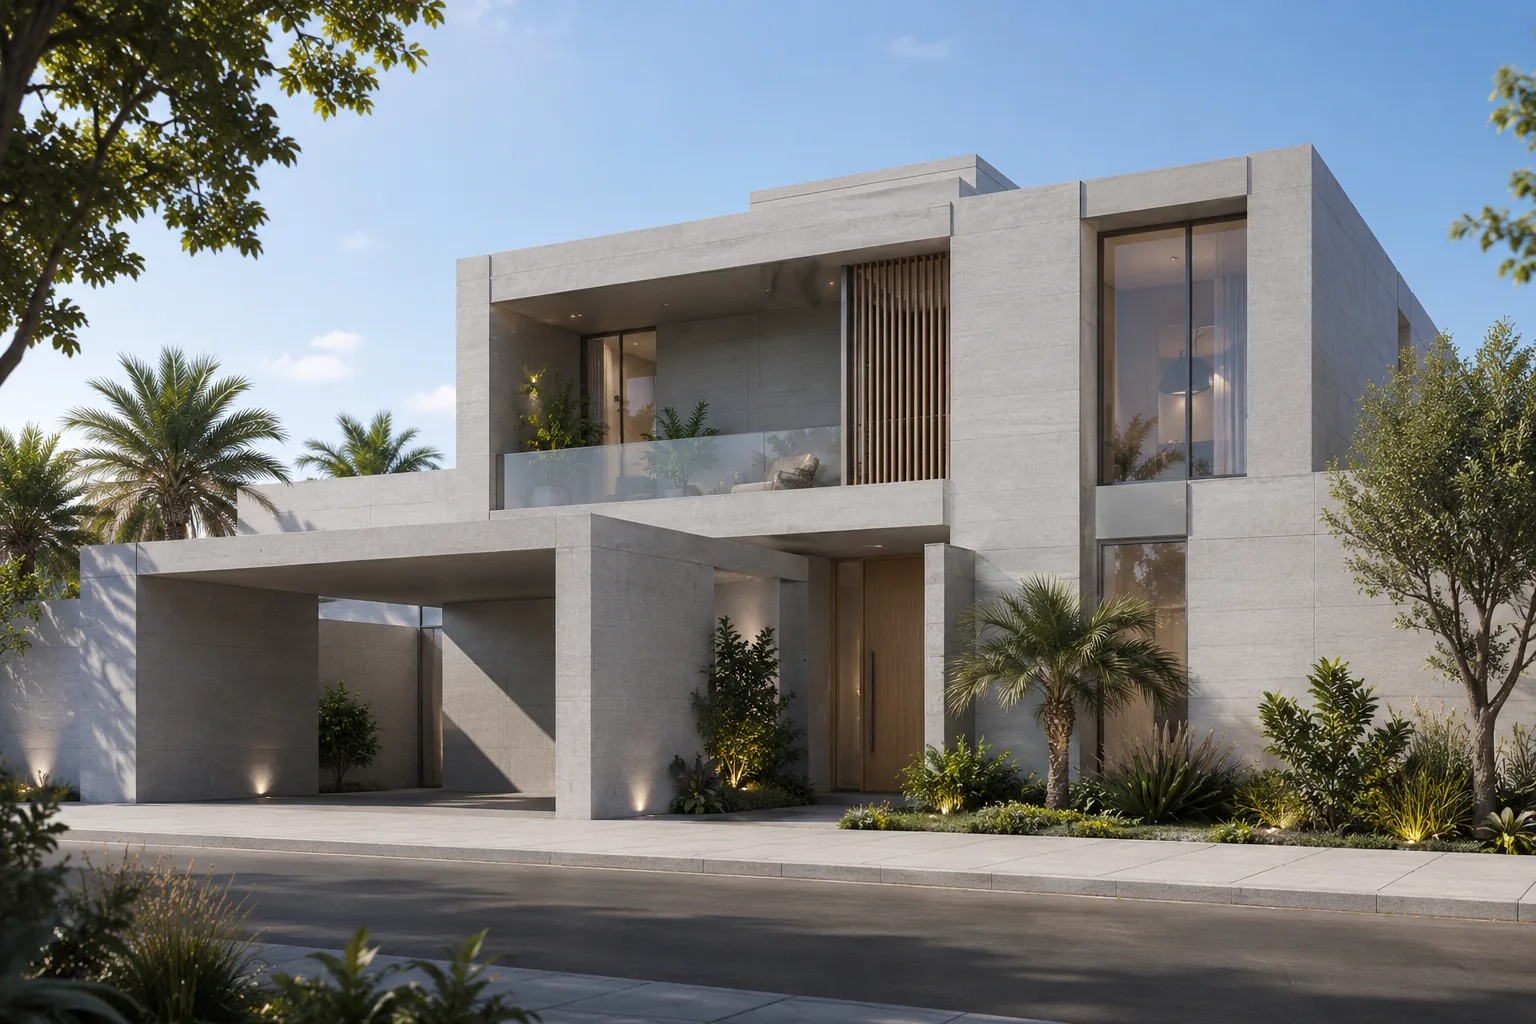
Alongside the warm palette runs a cooler, more austere language: grey stone-effect porcelain, sharp shadow lines, and a deliberately restrained material vocabulary. Where the warm villa is inviting, the cool villa is composed — closer to the gallery than the garden. It is the choice of clients and architects drawn to minimalism, and it depends entirely on the quality of the surface, because there is nothing else to look at.
This is where large-format porcelain earns its keep. A minimal grey façade lives or dies on two things: the flatness of the panels and the fineness of the joints. Rectified porcelain — mechanically ground to an exact size after firing — allows joints tight enough that the wall reads as a single carved mass. Any waviness, any inconsistency of shade between panels, and the effect collapses. Done well, it is among the most sophisticated looks in contemporary residential design.
Cool tones carry a subtle technical advantage outdoors, too: lighter and mid-grey surfaces absorb less heat than dark ones, staying more comfortable underfoot on terraces and around pools where the same porcelain often continues.
One surface, inside and out
The most quietly luxurious move in contemporary residential design is also the simplest: run the same floor from the living room straight out onto the terrace, uninterrupted. When the interior surface and the exterior surface are visually continuous, the glazing seems to vanish and the room appears to extend to the horizon. Few materials can do this. Natural stone behaves differently indoors and out; timber cannot survive the transition. Porcelain can — because the same design exists as a polished interior tile and a textured 2cm exterior paver, matched in tone and format.
The Same Body, Indoors & Out
Living Room to Terrace Edge
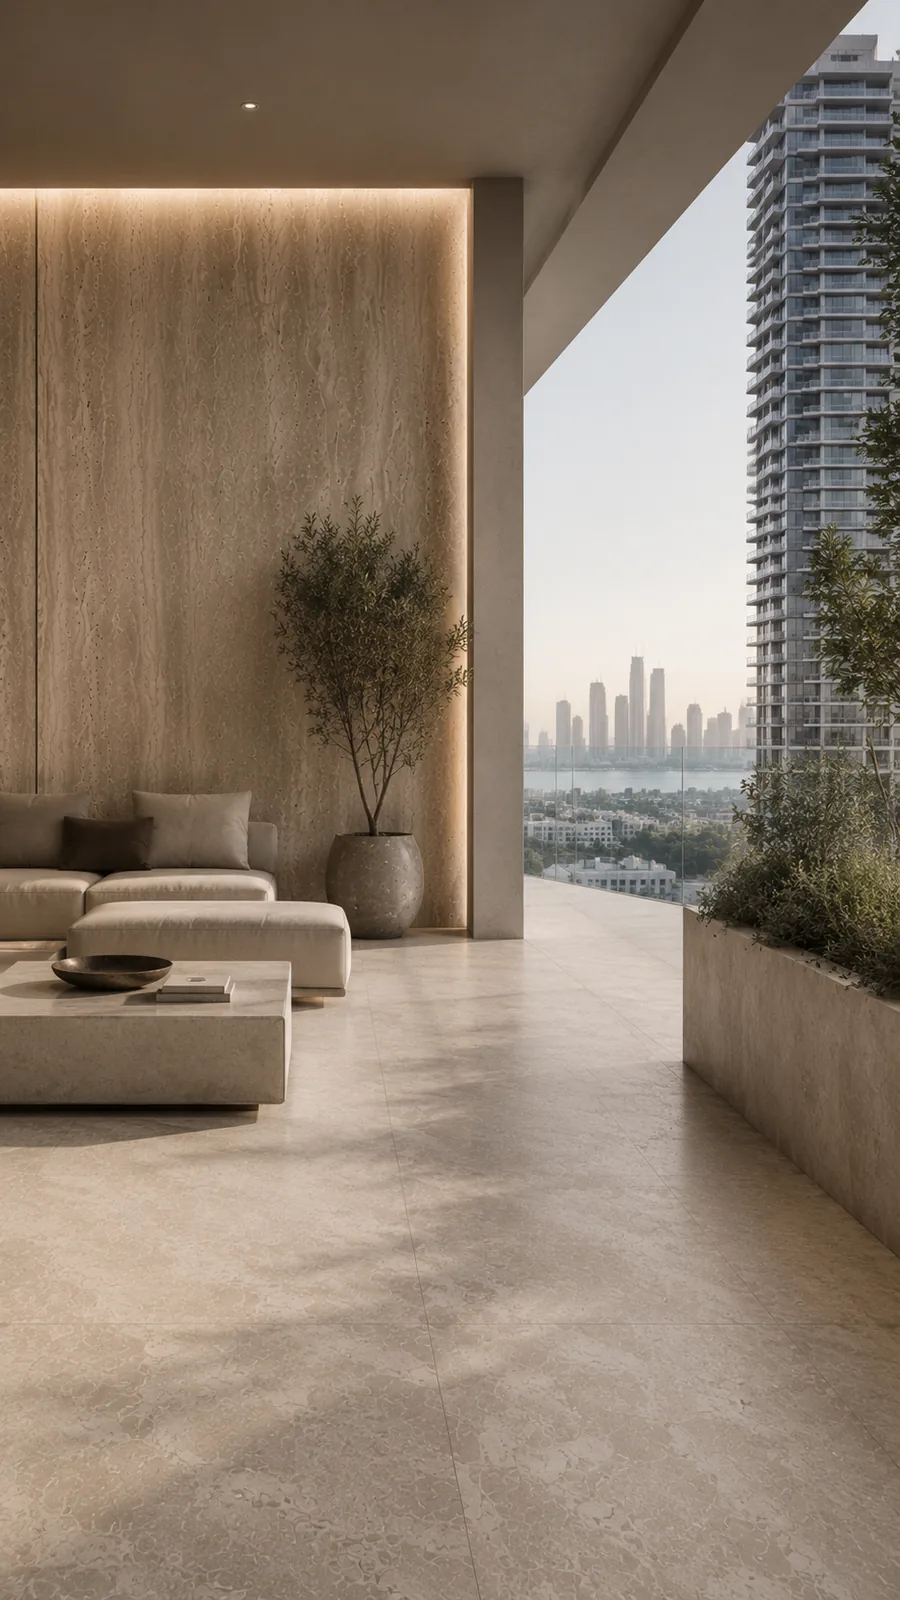
For apartments and penthouses, the effect is amplified by height. A terrace that shares its floor with the living room feels like an outdoor room rather than a balcony — usable, generous, and visually part of the home. In towers, the 2cm paver's light weight and dry, pedestal-based installation make this achievable high above the ground, where wet trades and heavy build-ups are impractical.
Twenty millimetres that changed outdoor design
Everything above rests on a single technical development: the 2cm (20mm) outdoor porcelain paver. At roughly double the thickness of an interior tile, it becomes a structural element in its own right — load-bearing, impact-resistant, and rated for exterior traffic — while remaining light enough to carry into a service lift. It is the component that let porcelain leave the interior floor and take over the terrace, the pool deck and the plaza.
Its defining trick is the raised pedestal, or "floating," installation. Rather than being glued down, rectified 2cm pavers rest on adjustable supports that lift them clear of the substrate. The advantages compound quickly, and none of them are cosmetic.
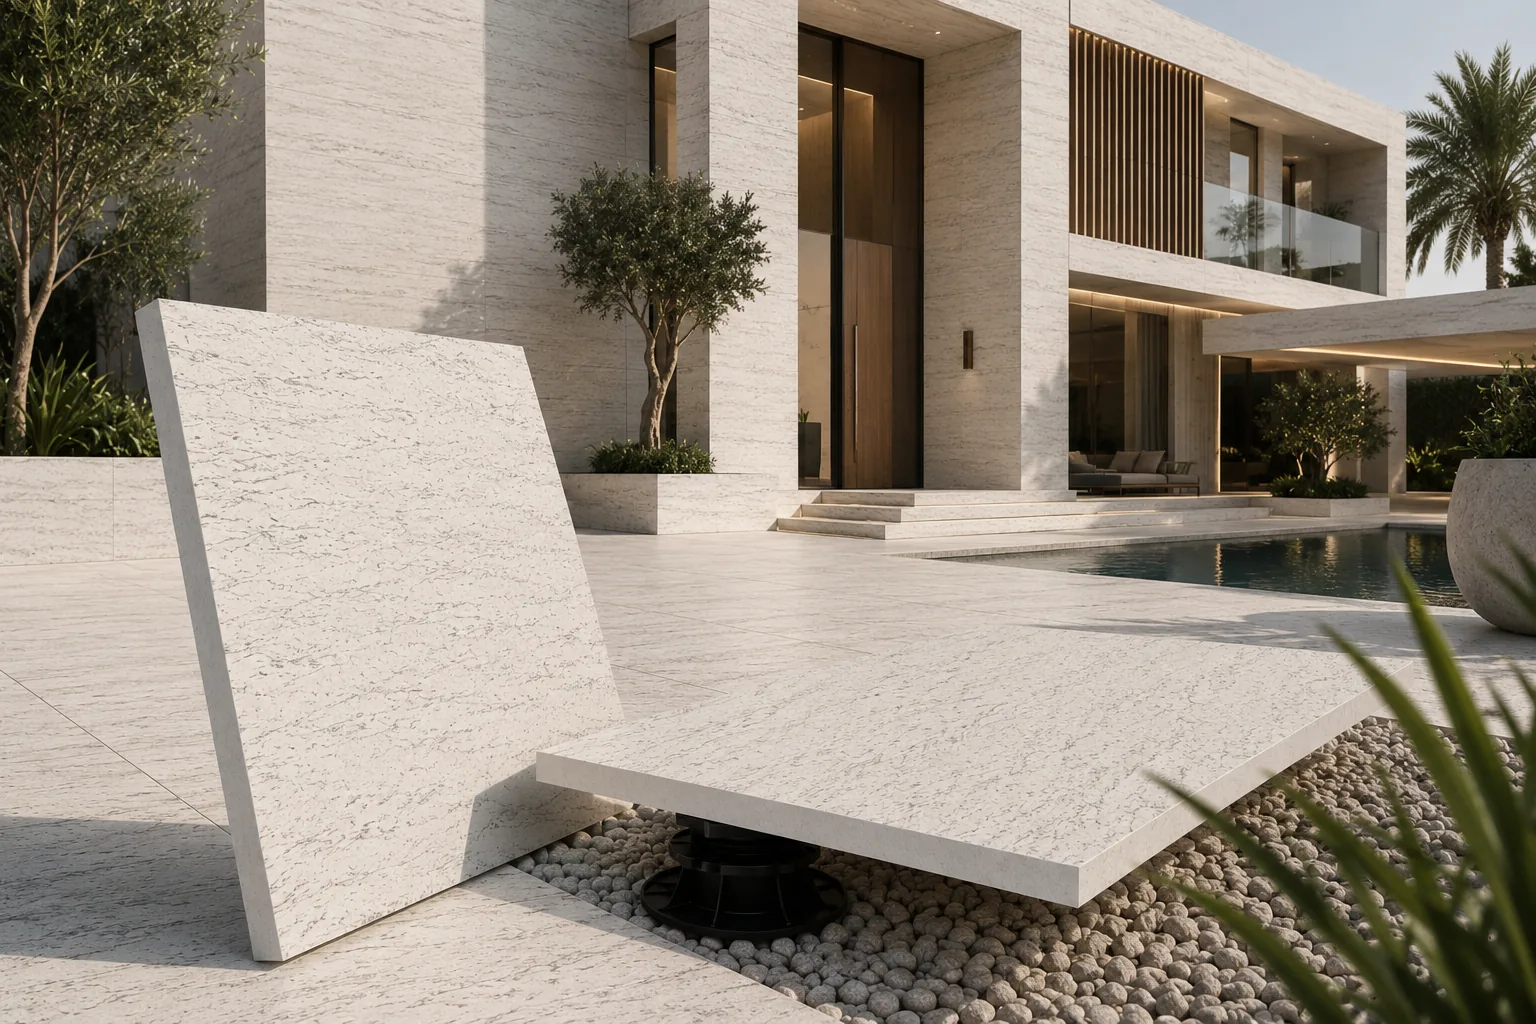
The engineering case for a pedestal system is unusually complete:
Because a floating paver can be lifted at any time, a pedestal terrace never has to be demolished to reach a leak or a valve beneath it. The floor that looks the most permanent is, in practice, the most serviceable one on the project.
A note on specification: pedestal installation requires rectified pavers, and manufacturers advise confirming the pedestal type and the paver's load rating against the intended use — residential terrace, commercial deck, or high-traffic plaza. These systems are not intended for areas crossed by heavy dynamic loads without additional engineering.
Matching the surface to the setting
Large-format porcelain is not a single decision but a family of them. These are the starting points we give architects and clients working across the contemporary Gulf palette.
Full-height, large-format panels in warm stone tones; the fewer the joints, the more monolithic and considered the elevation reads.
Success depends on flatness and joint fineness. Insist on rectified panels and tight shade sorting — the surface is the whole design.
Textured, slip-rated 2cm pavers on adjustable supports: level, draining, serviceable, and matched to the interior floor for continuity.
Specify the interior tile and the 2cm exterior paver from the same design family, so the floor reads as one surface across the glazing line.
Light pavers and adhesive-free installation suit towers, where weight and wet trades are constrained and lift access is the reality.
Confirm load and slip ratings for the traffic class. The pedestal system's under-floor access is a long-term maintenance advantage.
Three questions before you specify
-
Is it rectified?
Fine façade joints and pedestal installation both depend on it. Rectified edges are ground to an exact size after firing — the basis of every clean large-format result.
-
What is the finish rated for?
Outdoor and wet areas need a textured, slip-rated surface; 2cm pavers need a load rating suited to the traffic. Both belong on the datasheet.
-
Does the interior have a matching exterior?
If indoor-outdoor continuity is the goal, confirm the design exists as both an interior tile and a 2cm paver before committing to the look.
“The material was chosen for how it looks, and kept for how it lasts.”Petrona Journal · Edition No. 03
Final thoughts
Large-format porcelain did not win the contemporary Gulf façade by being cheaper or easier. It won by being the rare material that satisfies the designer and the engineer at once — monolithic and calm to the eye, inert and serviceable to the specifier. Warm or cool, private villa or public plaza, interior floor or floating terrace, it is increasingly the surface underneath the architecture that defines this region right now.
The finishes, formats and 2cm systems described here can be seen and compared at the Petrona showroom in Abu Dhabi. If you are still weighing the material itself, our earlier editions on porcelain versus ceramic and country of origin are the place to begin. For the full room-by-room specification, including this same façade and terrace guidance applied across an entire villa, see Best Porcelain Tiles for Villas in the UAE.
- ISO 13006 — Ceramic tiles: Definitions, classification, characteristics and marking. Defines the porcelain water-absorption threshold (Group BIa, ≤ 0.5%).
- ISO 10545 series — Ceramic tiles: Test methods, including water absorption, breaking strength, abrasion and slip-related testing.
- Tile Council of North America (TCNA) — technical guidance on 2cm gauged porcelain pavers and exterior installation methods.
- Industry technical literature on 2cm porcelain pavers and raised-pedestal ("floating") installation systems, covering dry installation, drainage, slope correction, under-floor access and slip ratings.
- Manufacturer installation guidance for pedestal-supported porcelain, including the requirement for rectified pavers and load/traffic-class confirmation.
- For fixed (adhered) large-format installation — adhesive classification, back-buttering, coverage and movement joints — see a later edition of this Journal on tile adhesives, grouts and installation systems.